
Heritage Property
138 Ritchie Street
138 Ritchie Street, Annapolis Royal, NS, Canada
Formally recognized: 1982/03/30
Location
Interactive map. Use Tab to reach map controls and markers. Arrow keys pan the map when it has keyboard focus.
Statement of Significance
Description of Historic Place
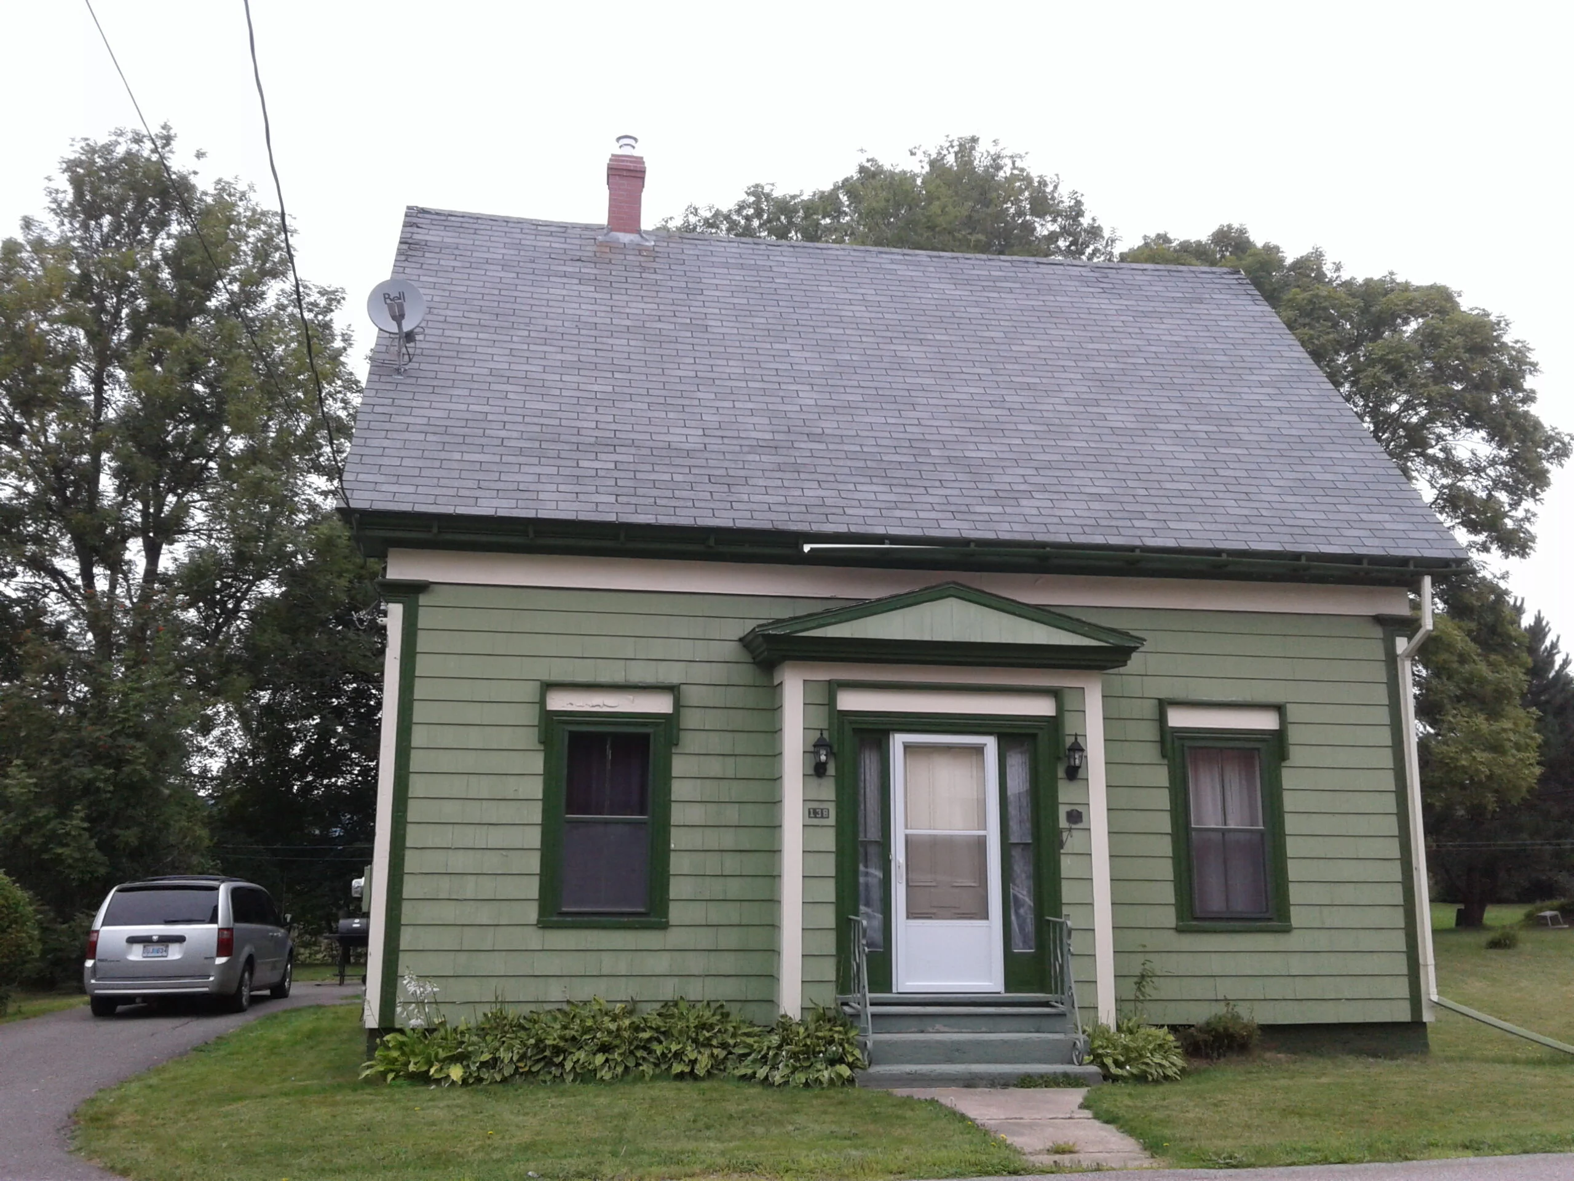
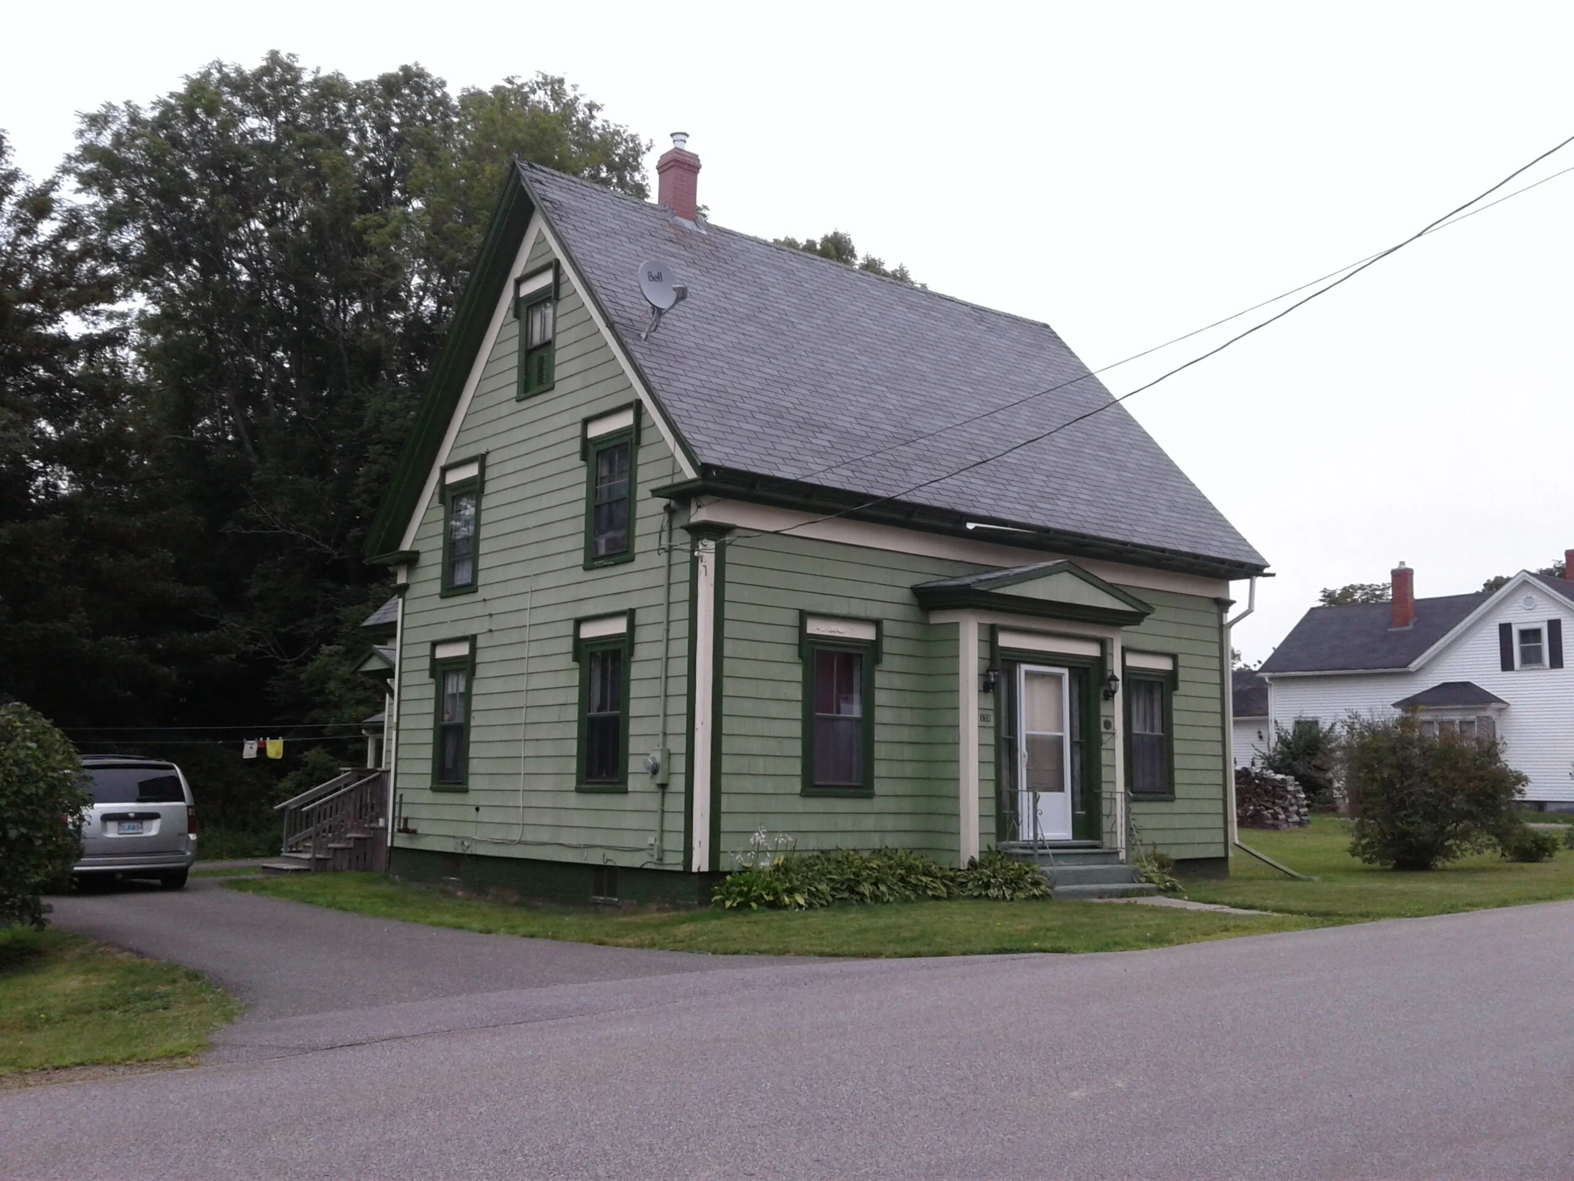
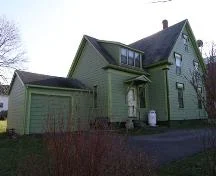
138 Ritchie Street, Annapolis Royal, N.S., was built c. 1875 in the Greek Revival style. It is a one and one half storey residence with a steep gabled roof. The property is located adjacent to the street in a quiet residential area of town with other heritage properties. The description includes the building and surrounding property.
Heritage Value
The architectural value of the building as recognized by its municipal designation is its Greek Revival style and its many original features. The one and one half storey wooden building has a steep gabled roof. The one storey wing at the rear has a gabled roof with modern shed dormers. The building sits on a brick foundation. The central door way has a panelled door with side lights housed in a single storey porch with gabled roof and entablature. The double hung windows all have wooden entablatures and wooden mouldings. The building is covered with modern wide coursed wooden shingles over original narrow wooden coursed wooden shingles and original wooden corner boards and trim. The single chimney is located to the left at the peak of the roof. The eaves are finished with cornice boards and boxed soffits with returns. The building is an intact example of the Greek Revival style.
At the time of designation the property was owned by John C. Johnson a retired educator, Superintendent of Annapolis Royal schools, Chairman of Annapolis Royal Development Commission. Mr. Johnson was instrumental in the revitalization of Annapolis Royal in the early 1980’s including building revitalization and the assessment of properties for municipal designation.
Source: Heritage Property Files, Map #053, 138 Ritchie Street, Annapolis Heritage Society, Town of Annapolis Royal.
Character-defining Elements
Character-defining elements of 138 Ritchie Street relate to its Greek Revival style and include:
- close proximity to street;
- central wooden door way with side lights and single storey gabled roof porch;
- double hung windows with wooden entablatures and moulded trim;
- wooden shingles and wooden corner boards;
- original wooden windows, trim, and corner boards.
Recognition
Historical Information
Significant Date(s)
N/A
Theme — Category and Type
Expressing Intellectual and Cultural Life
Architecture and Design
Peopling the Land
Settlement
Current Function — Category and Type
Residence
Single Dwelling
Additional Information
Location of Supporting Documentation
Heritage Property Files, Town Hall, 285 St.George Street, Annapolis Royal, Nova Scotia